Documented artwork / participatory architectural installation

Tangential Dreams

Arthur Mamou-Mani

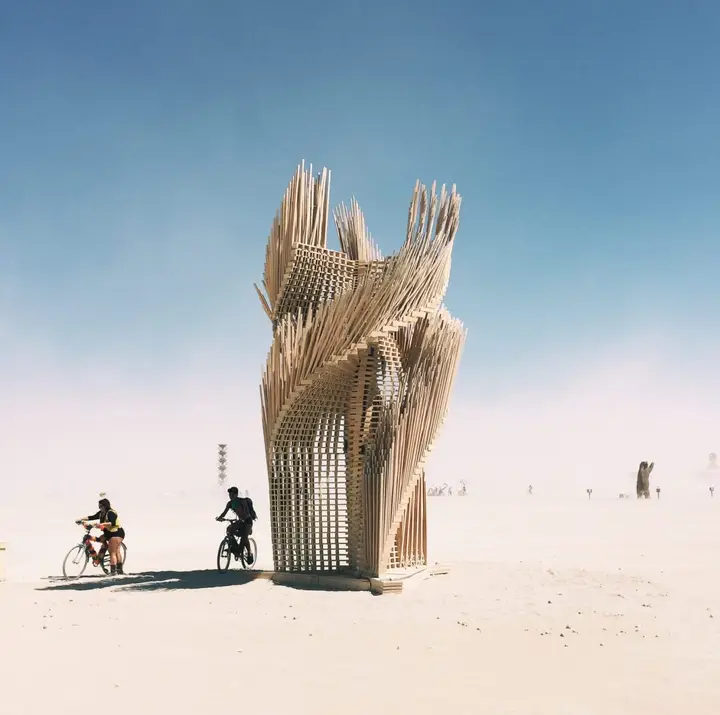
A timber tower uses a spiraling frame and roughly one thousand narrow wooden tangents carrying contributed text. Designed for climbing and illuminated at night, it was completed in Black Rock City in 2016.

Saves on this device.
Already working on a project?Adds directly to your existing saved project and keeps its brief intact.

Documented work. Current availability, ownership and installation requirements must be confirmed with the artist.

See the documented project and images

Image from the project source for Tangential Dreams
Image: mamou-mani.com ↗©Mamou-Mani (as credited at source)

At a glance

Year / version
2016
Materials
off-the-shelf timber, plywood, LED strips
Documented setting
outdoor
Dimensions
6 m high substructure described in the construction narrative
Dimensions apply to
A planned/preassembly substructure height within the 2016 project documentation; not a surveyed finished overall height or specification for a surviving inventory item.
Availability
Unconfirmed

Places & versions

Installation history

Historical presentations. A past installation does not establish the current location or suitability for a new site.

  1. 2016

    Burning Man, Black Rock City, Nevada

    Event
    Burning Man
    Start year
    2016
    Date meaning
    documented

    Installation details checked 2026-10-17.

    Installation source

From a reference to your project

Keep the idea.
Shape the brief.

Save this reference to your shortlist while you explore. Review your selection, then carry the references you choose into a commissioning brief for your site, audience, timing and open questions.

Your shortlist is saved on this device. Saving a reference does not contact the artist or reserve a work. Participation, availability, price and site suitability need confirmation.

Research notes for project planning

How this work was made and presented

Tangential Dreams, Black Rock City, 2016

Complex geometry from ordinary timber

Format Engineers describes Tangential Dreams as a deliberate move away from expensive CNC cutting toward plain sawn timber. Overlapping arms and spacer blocks formed a reciprocal central connection, with the outer edges of three sweeping arms functioning like perimeter supports. Architect and engineer exchanged one Grasshopper/Karamba model during development. The engineer also records the structure’s ceremonial burn, making the 2016 project a fabrication precedent rather than a surviving tower offered for relocation.

Format Engineers — Burning Man 2016 ↗ · Reviewed 2026-10-10

For your project brief

For a new commission using similar principles, which parts could be standardized and which connections require new engineering?

Big Art Partners planning prompt

2016 production and participation narrative

Participation shaped the build and its ending

The studio’s 2016 documentation connects fabrication with community contributions: roughly a thousand wooden tangents carried submitted phrases, and visitors added writing during the festival. Images identify module assembly at the Generator in Reno before transport to the desert. The construction narrative also planned an order for removing selected branches to return them to contributors while burning the substructure. The project therefore offers a specific reference for planning participation through installation, use and deinstallation.

Mamou-Mani — Tangential Dreams ↗ · Reviewed 2026-10-10

For your project brief

How would a new project record contributions, agree their reuse and plan the return or disposal of individual components?

Big Art Partners planning prompt

Plan the next step

Sources