Documented artwork / architecturally integrated public sculpture installation
Landmind
Credit as documented: Mel Chin
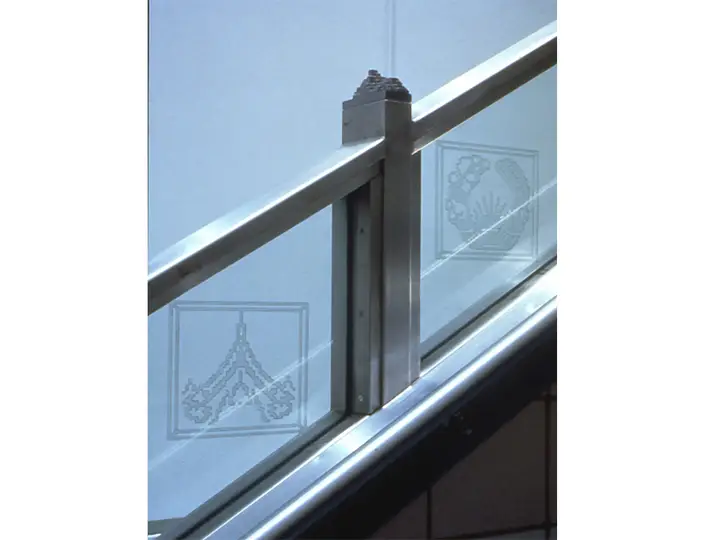
Mel Chin’s Landmind joins the entrance and lobby staircase of Long Island City High School in Queens through sculptural representations of geography and invention. Two granite ramps beside the doorway map different places: the blocks surrounding the school and East Africa’s Olduvai Gorge. Stainless-steel panels on the entrance column capitals pair prehistoric images with later technologies. Inside, cast steel finials describe mountain ranges, while etched glass railing panels refer to related cultures. The staircase steps have scale relationships to the represented mountains, linking movement through the school with the landscapes evoked by the work. Chin’s account describes a library key that helps students investigate these references. The 1995 project combines stone, stainless steel and sandblasted glass in an integrated architectural installation.
Already working on a project?
Adds directly to your existing saved project and keeps its brief intact.Documented work. Current availability, ownership and installation requirements must be confirmed with the artist.
At a glance
- Year / version
- 1995
- Materials
- stone, stainless steel, sandblasted glass
- Documented setting
- both
- Dimensions
- Not documented
- Dimensions apply to
- Not documented
- Availability
- Unconfirmed
Places & versions
Installation history
Historical presentations. A past installation does not establish the current location or suitability for a new site.
1995 (project date)
Main entrance and lobby staircase, Long Island City High School, Queens, New York
- Site
- Long Island City High School entrance and lobby staircase
- City
- New York City (inferred; not independently confirmed)
- State / region
- NY
- Country
- United States (inferred; not independently confirmed)
Installation details checked 2026-10-17.
Materials and construction
The entrance ramps, column panels and lobby stair elements form one named project. No overall footprint or separate component dimensions are supplied by the reviewed artist account.
From a reference to your project
Keep the idea.
Shape the brief.
Save this reference to your shortlist while you explore. Review your selection, then carry the references you choose into a commissioning brief for your site, audience, timing and open questions.
Your shortlist is saved on this device. Saving a reference does not contact the artist or reserve a work. Participation, availability, price and site suitability need confirmation.
Plan the next step
Sources
- melchin.org ↗ · Checked 2026-10-17