A worked research exercise to show direction and expose questions. No artist proposal, cost estimate or suitability determination is implied.
Basalt’s Willits commission calls for a permanent landmark with clear driver sightlines and little maintenance in mountain weather. These two outdoor metal works offer references for developing a new proposal: an open framework and a patterned vertical form. The comparison concerns visual decisions, not relocation of either object. The Town’s maximum 30-foot pad diameter is not an approved artwork envelope, and its separate installation assistance does not establish that either precedent could be delivered within the commission budget.
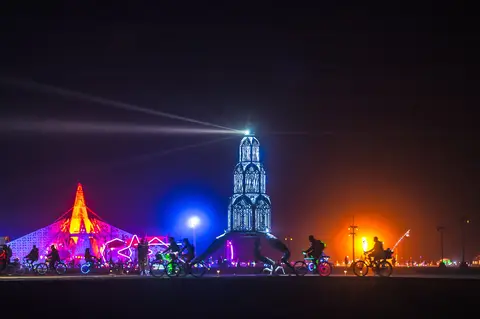
Art City lists a 28-foot tower and 28′ × 15′ overall; the artist’s 2022 fundraising description proposed 20 feet in height.
Version / scope
The 28′ × 15′ figures belong to Art City’s displayed version; axis labels for the 15′ measure are unspecified. The earlier 20′ design figure is retained as a discrepancy, not normalized.
Materials
steel, CNC plasma-cut panels, mixed metals
Technical facts & planning questions
Documented facts
Art City’s artwork index lists 4,000 lb.
The 2022 artist fundraiser describes a visitor-operated wheel controlling the direction of a projected light; the current installed operating system is unconfirmed.
Questions for a new site
Which Autumn Spire measurements describe the proposed physical object?
Does it retain the visitor-controlled projection mechanism described in the early proposal?
What condition and transport records accompany the displayed version?
Availability unconfirmed. A precedent, not a quote or suitability assessment.
Saves on this device.Already working on a project?Adds directly to your existing saved project and keeps its brief intact.
Why these references?
Gaia
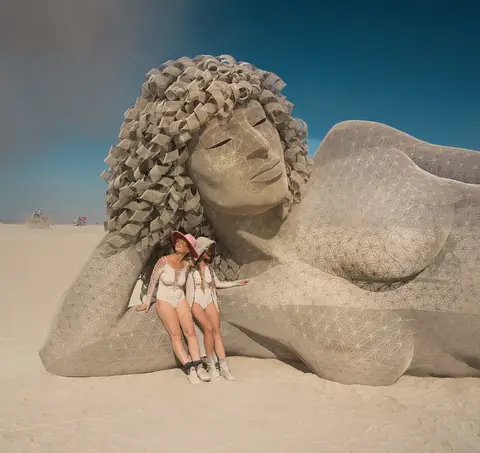
Gaia’s stainless-steel rod and mesh construction provides a reference for studying visual permeability from several approaches. The published 40 × 12 × 15-foot figures have unlabeled axes; they cannot establish a footprint or road-clearance fit.
Editorial rationale grounded in the linked research; not artist intent or a recommendation of availability.
Autumn Spire
Autumn Spire’s plasma-cut steel panels suggest how a vertical landmark could retain detail at closer range. Its earlier and displayed dimensions differ. Visitor-directed projection appears in an early description and is not a confirmed current feature or a proposed roadside effect.
Editorial rationale grounded in the linked research; not artist intent or a recommendation of availability.
Questions before a proposal
Which approach views, pedestrian routes and driver sightlines define the usable volume?
How would a new design limit reflected glare and remain legible during daylight?
What foundation, snow, wind and maintenance requirements would the final structure need to satisfy?