← Example briefs

Editorial planning example

Turning a park tunnel into a shared route

A worked research exercise to show direction and expose questions. No artist proposal, cost estimate or suitability determination is implied.

Graco Park’s tunnel commission begins with community research and connects an interior passage with its facade and neighboring park spaces. The references below compare sequential light, triggered experience and contributed text. They would inform a new artist-led proposal, not supply a ready-made tunnel treatment. This call excludes organizations, consultants, fabricators and several other business categories as applicants; BAP should not be presented as an eligible lead. Engagement, accessibility, conservation review and a maintenance plan belong in the design process from the beginning.

Source project

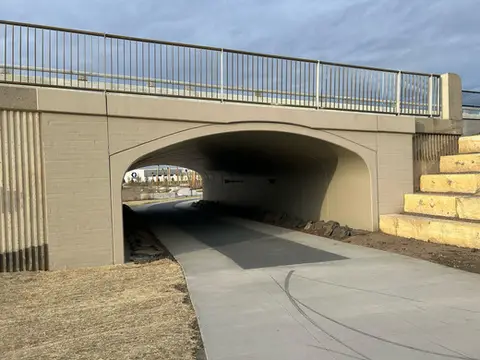
Verified project-site image for Graco Park tunnel public art
Verified project-site imageImage: content.govdelivery.com ↗

Deadline passed; outcome unconfirmed

Graco Park tunnel public art

City of Minneapolis — Arts and Cultural Affairs · Minneapolis, MN

Community research will inform artwork inside the tunnel and on its facade, connecting park spaces and nearby residents.

Published funding
USD 250,000
Funding scope
Total project budget, including $30,000 engagement/design; fabrication contract follows Arts Commission design approval.
Deadline as published
October 26, 5 p.m. Central Time

Deadline date has passed. This does not establish the selection outcome.

outdoorcommunityparkcivic

Research precedents

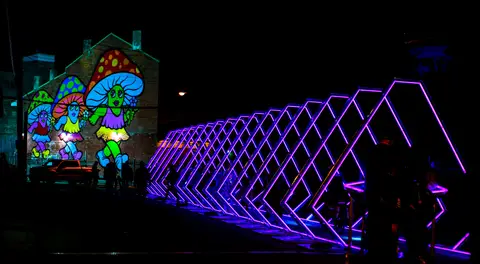
Image from the project source for The TUNNEL
Image: bigart.ca ↗© copyright B!gArt 2026 (as credited at source)

The TUNNEL

B!G ART

outdoorlightinteractivesculpturesound
Documented dimensions
Source states 4 m (12 feet) tall; configurable length 32 m (105 feet) to 50 m (165 feet), using up to 16 frames.
Version / scope
Published configuration range; paired metric and imperial heights are inconsistent.
Materials
LED bars
Technical facts & planning questions

Documented facts

  • The studio describes over 150 LED bars and 8,000 LEDs.
  • Visitor controls modify light and sound.

Questions for a new site

  • What exact height and frame spacing would the shop drawings specify?
  • Would visitors pass through continuously or stop to use the controls?
  • How would sound levels and light programming relate to neighboring uses?

Artist / project source ↗

Availability unconfirmed. A precedent, not a quote or suitability assessment.

Saves on this device.
Already working on a project?Adds directly to your existing saved project and keeps its brief intact.
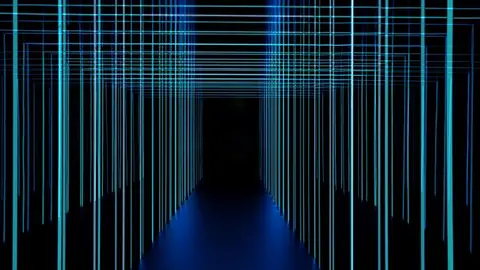
Verified artwork image for Expectance
Verified artwork imageImage: beta.ledflexgroup.in ↗Copyright © LED Flex LTD 2026. All rights reserved (as credited at source)

Expectance

Cinimod Studio

indoorlightinteractivesound
Documented dimensions
11 metres of blackened mirror
Version / scope
Length of mirrored material in the documented TOCA Social tunnel, not a complete width/height or transport specification.
Materials
blackened mirror
Technical facts & planning questions

Documented facts

  • Nineteen light arcs respond after an entrance break-beam sensor is triggered; crowd sound builds along the route.

Questions for a new site

  • What entrance geometry would support the trigger sequence?
  • How would overlapping groups change the lighting and crowd-sound experience?
  • What cleaning and service access would the mirrored tunnel require?

Artist / project source ↗

Availability unconfirmed. A precedent, not a quote or suitability assessment.

Saves on this device.
Already working on a project?Adds directly to your existing saved project and keeps its brief intact.
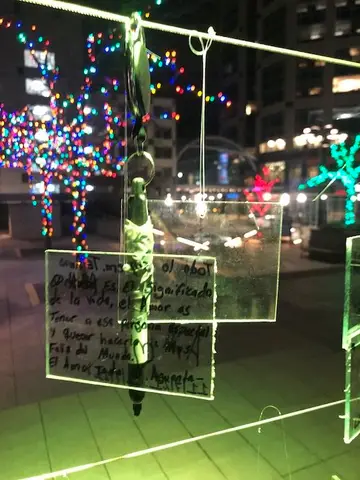
Verified artwork image for Love Is
Verified artwork imageImage: theblocksslc.com ↗

Love Is

Emily Nicolosi

lightinteractivecommunity
Documented dimensions
Neon sign 6’ L × 2’ H; pedestal 18” L × 18” W × 4’ H; tags 3” L × 4” W
Version / scope
Dimensions of individual components, not an overall footprint; the artist specifies that the installation adapts to the space.
Materials
neon sign, silver and clear tags, wires
Technical facts & planning questions

Documented facts

  • Multicolored spotlights illuminate the ground; visitors hang written tags on spanning wires.

Questions for a new site

  • Which structure would carry Love Is and its spanning wires?
  • How would visitors write, attach and read the tags?
  • Who would care for the contributed messages over the presentation period?

Artist / project source ↗

Availability unconfirmed. A precedent, not a quote or suitability assessment.

Saves on this device.
Already working on a project?Adds directly to your existing saved project and keeps its brief intact.

Why these references?

The TUNNEL

The TUNNEL documents outdoor frames with visitor control of light and sound. It is relevant to sequencing an experience along a path; its frame dimensions and length are not specifications for Graco Park.

Editorial rationale grounded in the linked research; not artist intent or a recommendation of availability.

Expectance

Expectance triggers a sequence of light arcs and sound at an indoor entrance. It suggests questions about group overlap and pacing, while providing no evidence of outdoor durability or approval for a public park tunnel.

Editorial rationale grounded in the linked research; not artist intent or a recommendation of availability.

Love Is

Love Is incorporates visitors’ written tags. It offers a concrete participation method to consider during community research, with authorship, accessibility and ongoing care needing local decisions.

Editorial rationale grounded in the linked research; not artist intent or a recommendation of availability.

Questions before a proposal

  • Where could visitors pause without narrowing the travel route?
  • How would residents shape content, permissions and the treatment of contributed stories?
  • Could the experience remain useful with sound disabled or electronics offline?
Adapt this brief