← Example briefs

Editorial planning example

Combining seating and light on a reversible site

A worked research exercise to show direction and expose questions. No artist proposal, cost estimate or suitability determination is implied.

Louisville’s Park of Four Fountains brief seeks seating, shade or lighting, ideally combining two functions, on a 145-by-40-foot lawn. It favors reversible attachment for a temporary installation that may remain for several years. Two studio-listed works combine benches and illumination, making their documented components relevant even though their records do not establish year-round outdoor suitability or fit at this site. These are concept references for a new proposal. The issuer’s October 12 and October 19 deadline statements conflict and must be resolved before an application is planned.

Source project

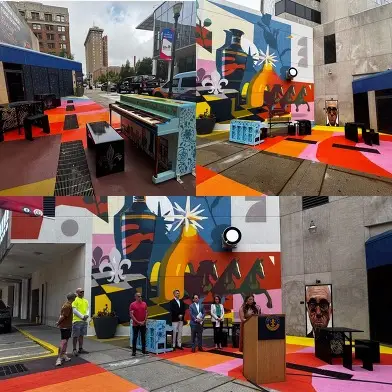
Representative commissioner image for Park of Four Fountains functional art
Representative commissioner imageImage: content.govdelivery.com ↗

Open call at review

Park of Four Fountains functional art

Louisville Downtown Partnership · Louisville, KY

Functional installation at 220 South Fourth Street is planned for August 2027. Temporary siting may last several years.

Published funding
USD 70,000–75,000
Funding scope
All-in design, artist, travel, insurance, materials, fabrication and installation budget.
Deadline as published
No deadline documented

No dated deadline established. Confirm the next step with the commissioner.

outdoortemporarycivic

Research precedents

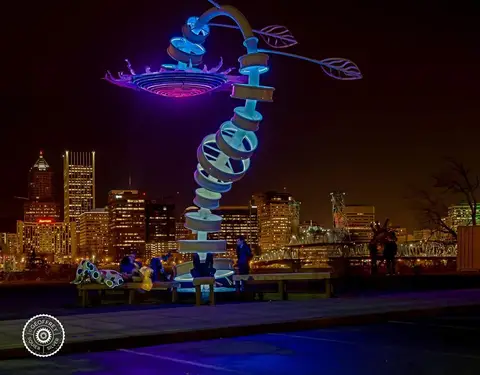
Verified artwork image for Helianthus Enorme
Verified artwork imageImage: alchemyarts.art ↗photo credit: Geoffrey Squier Silver (as credited at source)

Helianthus Enorme

Alchemy Arts Collective

sculpturelightmetalwood
Documented dimensions
25′ H × 22′ W × 22′ D
Version / scope
Studio-listed configuration; site envelope unverified.
Materials
steel, recycled satellite dish, acrylic, programmable LEDs, cedar benches
Technical facts & planning questions

Documented facts

Not documented. Confirm during project planning.

Questions for a new site

  • What support and transport plan applies to Helianthus Enorme’s listed size?
  • How will seating connect to the surrounding circulation?
  • What documentation accompanies the programmable lighting?

Artist / project source ↗

Availability unconfirmed. A precedent, not a quote or suitability assessment.

Saves on this device.
Already working on a project?Adds directly to your existing saved project and keeps its brief intact.
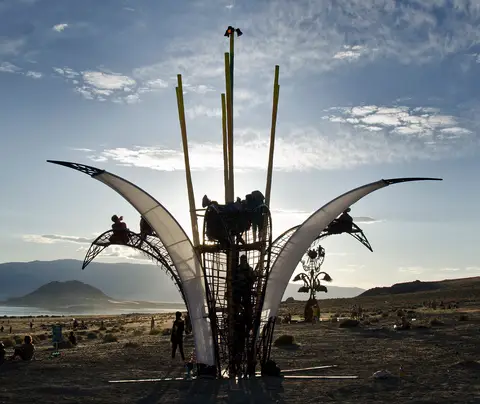
Verified artwork image for Lillium Gigantum
Verified artwork imageImage: alchemyarts.art ↗

Lillium Gigantum

Alchemy Arts Collective

sculpturelightinteractivemetalwood
Documented dimensions
Large: 31′ H, 30′ canopy diameter, 22′ base diameter. Small: 20′ H, 18′ canopy diameter, 16′ base diameter.
Version / scope
Separate large and small studio-listed configurations.
Materials
steel, aluminum pipe, tricot fabric, optional cargo nets, LEDs, cedar benches
Technical facts & planning questions

Documented facts

  • Optional cargo nets distinguish climbing and non-climbing configurations in the studio description.

Questions for a new site

  • Which Lillium Gigantum size and canopy arrangement is proposed?
  • Would cargo nets or a non-climbing seating configuration be used?
  • What support and inspection documentation accompanies that choice?

Artist / project source ↗

Availability unconfirmed. A precedent, not a quote or suitability assessment.

Saves on this device.
Already working on a project?Adds directly to your existing saved project and keeps its brief intact.

Why these references?

Helianthus Enorme

Helianthus Enorme lists cedar benches, programmable LEDs and a recycled satellite dish within a sculptural form. It provides a concrete starting point for integrating a place to sit with a nighttime identity; the record does not demonstrate shade performance or reversible anchoring.

Editorial rationale grounded in the linked research; not artist intent or a recommendation of availability.

Lillium Gigantum

Lillium Gigantum has separately documented large and small configurations, cedar benches, LEDs and optional cargo nets. The distinction helps define whether a proposal is intended for seating or climbing, without assuming that one version can be substituted for another.

Editorial rationale grounded in the linked research; not artist intent or a recommendation of availability.

Questions before a proposal

  • Which seating arrangement preserves accessible circulation and comfortable viewing?
  • What removable foundation or ballast solution can satisfy loads without major ground work?
  • Who funds electricity, inspection, removal and site restoration over the full term?
Adapt this brief