Research notes for project planning
What the project record tells us
Audiovisual installation built around ten aligned LED holographic displays.
Sound rendered through a line of displays
ROW uses ten LED holographic displays arranged one behind another to give sound a three-dimensional visual presence. TUNDRA treats the row as both a physical arrangement and a way of organizing information: data becomes symbols, voices and music across the installation. The effect therefore depends on relationships along the display line, rather than a single flat image. A venue brief should ask where visitors will approach, pause and move around that axis, and how those sightlines will be maintained when the room becomes busy.
TUNDRA — ROW ↗ · Reviewed 2026-10-10
For your project briefHow will approach routes and viewing positions preserve the relationship between the aligned displays?
Big Art Partners planning prompt Original ship installation and later D MUSEUM revision.
A ship interior becomes a different museum version
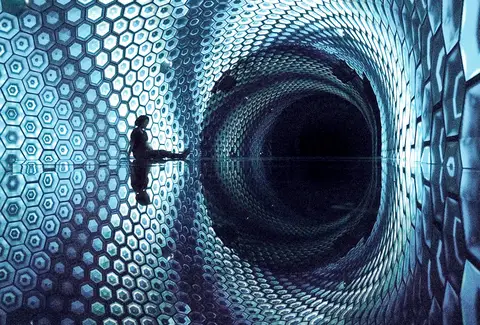
My Whale began as a site-specific installation inside Moscow’s renovated Bryusov ship, using the existing hexagonal ceiling as a projection surface. Visitors could place a phone screen above a central box to introduce imagery into the work. TUNDRA later created a larger version for D MUSEUM in Seoul, using nearly 600 laser-cut, projection-mapped hexagons. These are distinct configurations. A prospective host should ask which architectural elements, interaction method and fabricated components belong to the version being discussed before treating photographs from different presentations as one specification.
TUNDRA — My Whale ↗ · Reviewed 2026-10-10
For your project briefWhich version’s structure and interaction method form the basis of the proposed installation?
Big Art Partners planning prompt Farol Santander presentation and subsequent site-specific revisions.
An overhead meadow responds to its setting
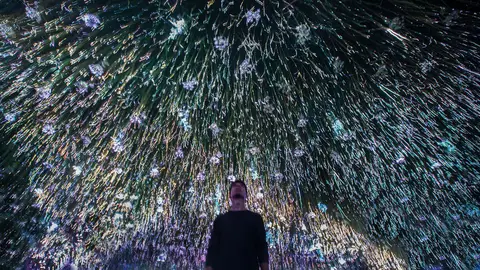
The Day We Left Field places moving blades of grass upside down within an audiovisual environment, creating the impression of a meadow above the visitor. TUNDRA describes the work as site-specific and documents its 2018 presentation on the twenty-third floor of São Paulo’s Farol Santander, followed by other configurations. The inversion makes the ceiling plane part of the experience. For another location, a planning brief should ask how suspension height, visitor clearance and the room’s existing architecture would shape the overhead field and the audience’s route beneath it.
TUNDRA — The Day We Left Field ↗ · Reviewed 2026-10-10
For your project briefHow will overhead height, visitor clearance and existing architecture shape the suspended field?
Big Art Partners planning prompt